Engineering support that gets manufacturing work moving.
Get help with CAD, tooling, manufacturing processes and engineering projects. See what KEVOS® can do, how an engagement works and what you can expect to receive.
From design and technical documentation to production improvement and project delivery, services are tailored to the work rather than a rigid package.
01
Engineering and CAD Support
Clear, accurate engineering documentation that production, suppliers and customers can work from. Suited to backlogs of drawing changes, products that need proper documentation, or designs that need to be made easier to manufacture.
Hands-on support to make production more repeatable: practical workholding and tooling concepts, layouts that suit the work, and instructions people can follow on the floor.
A structured look at how work actually flows, where time and effort are lost, and what practical changes would make the operation more stable and easier to run.
Practical support to get engineering projects defined, documented and delivered, from the first scope through to commissioning paperwork and close-out.
A focused engineering or manufacturing improvement engagement for businesses with one defined production, workflow, documentation or engineering problem that needs to be moved forward.
KEVOS® starts with the manufacturing problem. Similar design, documentation and process challenges appear in many production environments.
Manufacturing
Production processes, documentation, tooling and flow for general manufacturers.
Fabrication
Drawings, fixtures and workflow for metal and other fabrication businesses.
Industrial equipment
Engineering documentation and project support for equipment builders and suppliers.
Building-product manufacturing
Process, documentation and production support for building-product makers.
Plastics and components
Documentation, tooling concepts and process support for component producers.
Assembly operations
Work instructions, layouts and standardisation for assembly work.
Small and medium OEMs
Engineering capability without adding permanent engineering headcount.
Production businesses
Practical improvement for businesses that make things every day.
Engineering suppliers
Drawings, RFQ documentation and project support for suppliers to industry.
The problems matter more than the sector
Documentation gaps
Out-of-date or missing drawings that leave production relying on memory or constant clarification.
Unstable processes
Jobs that run differently depending on who is working, leading to rework or inconsistent quality.
Production bottlenecks
A single process, approval or machine holding up the rest of the operation.
Setup and handling waste
Time lost to repeated setups, double handling or poor workholding.
Projects without bandwidth
Technical improvements that matter but lack enough engineering time to get moving.
Knowledge held by one person
Critical know-how that should be captured in clear procedures and work instructions.
Sydney and NSW businesses, with suitable remote engineering and documentation support available elsewhere in Australia.
06About KEVOS®
Practical expertise, from the floor up.
KEVOS® is a small engineering-led business set up for defined technical assignments without the overhead of another permanent engineering position.
Its founder's background runs from making components through design, product development, operations improvement and project delivery. That helps connect drawings, tooling, processes, people and documentation.
Look at the actual job, process, drawing or bottleneck before proposing a fix.
02
Practical over theoretical
Solutions should work on the floor and be maintainable by the people who use them.
03
Clear scope, no surprises
Scope, deliverables, assumptions and commercial terms are agreed before substantial work starts.
04
Document it properly
Work should be understandable, checkable and reusable after the engagement ends.
05
Respect confidentiality
Client drawings, data and information are used only for the agreed work.
06
Be honest about limits
Where certified, registered or specialist input is required, KEVOS® says so.
Professionally equipped for commercial work
KEVOS® uses commercially licensed engineering and productivity software for professional client work, including licensed SolidWorks/CAD software and Microsoft Office productivity tools, to produce client-ready engineering and project documentation.
Licensed SolidWorks/CAD software
Microsoft Office-compatible deliverables
Client-ready drawings and documentation
SOLIDWORKS is a registered trademark of Dassault Systèmes or its subsidiaries. Microsoft, Microsoft 365 and Office are trademarks of the Microsoft group of companies. KEVOS® is not affiliated with, endorsed by or a partner of these companies.
Client drawings, data and information are used only for agreed work. Some statutory approvals or professional certification require appropriately qualified specialists. KEVOS® does not share confidential information from previous employers, clients or suppliers. Read the disclaimer.
07READOS and WORKOS
Read, learn and put ideas to work.
Explore books and guides with READOS. Use WORKOS calculators and decision tools to work through costs, plans and practical choices.
READOS. Find a subject, open a book and follow its chapters. Animated pages turn in an open book.
An approachable, practical guide to reading financial statements, interpreting cash flow, assessing business quality, and asking better valuation questions.
From steelworks to medical devices: 30 Australian engineering projects worth sharing.
The engineering record behind KEVOS®, built since 2010 on a career that started on the toolroom floor. Coke plants, mine-site trucks, production machinery, rail interiors, bridges, food plants and patient-specific devices, carried out by its founder in employed, contract and consulting roles. Each record shows where the work happened, the role, what was delivered and, honestly, how far it went.
Kept capital, tooling, maintenance and improvement projects moving in parallel, with one clear view of status, cost, risk and next actions.
Delivered
Project coordination
Cost visibility
Prioritisation
Stakeholder reporting
Read the full case study
Image from the published project record, converted to KEVOS® colours.
The brief
Capital projects, production-readiness work, tooling programs, process development, maintenance and smaller safety improvements were all running at once. Each was manageable on its own, but together they competed for the same toolmakers, contractors, production windows, purchasing support and management time. A project could sit “in progress” for weeks without anyone knowing whether it was waiting on a design, a quote, a purchase order or a contractor.
How the work was approached
One record for every project
Every project was tracked the same way: priority, owner, stage, cost position, main risk, dependency and next action, against common stages from definition and quotation through design, procurement, fabrication, installation, commissioning, handover and closure.
Priorities set on impact, not size
Work was ranked on safety, production and customer impact, urgency, cost, resources and dependencies. Conflicts were handled deliberately by resequencing, outsourcing part of the scope, a temporary arrangement or a reset of expectations.
Cost kept visible early
Approved allocation was compared with committed, actual and forecast cost, because a raised purchase order is future spend before any invoice arrives. Scope changes were checked for cost, schedule and technical effect before approval.
Reporting built for decisions
Management, production, contractors and the toolroom each received the information they needed. Escalations set out the problem, its impact, the realistic options, their cost or risk and the decision needed by when.
Projects closed properly
Closure confirmed scope, outstanding actions, final costs, documentation, training and handover to the operating team, with brief lessons learned for future estimates.
Outcome
Clearer delivery visibility across a growing mix of engineering, tooling, maintenance and improvement work, and a better basis for deciding where resources went. Capital work, including the dual-line jig-stripping facility, was tracked through to close-out against its approved budget.
Why it mattersReporting moved from explaining delays after the fact to asking for the decisions that prevent them.
Decisions on priorities, extra expenditure and scope changes sat with management; purchasing and finance managed the financial systems.
2025Machines and automation
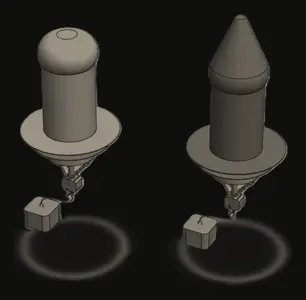
Capturing critical tooling knowledge before it walks out the door
Reverse engineering and automation for blow-moulding tooling
Australian manufacturer · Food-related blow moulding
Documented critical tooling components through reverse engineering and developed a pick-and-place automation concept for the process.
Design delivered
Reverse engineering
Automation concepts
Manufacturing drawings
Process improvement
Read the full case study
Image from the published project record, converted to KEVOS® colours.
The brief
Two problems sat side by side. Critical tooling components were hard to reproduce because complete manufacturing information did not exist, and a repetitive manual handling task limited process consistency. Both needed practical engineering answers suited to a food-related production environment.
How the work was approached
Reverse engineering
Existing components and reference information were used to rebuild each part digitally, with critical dimensions and features defined in parametric 3D models.
Drawings for manufacture
The models became manufacturing drawings and technical documentation, with feasibility reviewed so the parts could be made and managed through normal processes.
Automation concept
The manual handling task was reviewed and a pick-and-place concept developed, considering equipment layout and integration with the existing process.
Hygiene and feedback
Food-production and hygiene requirements were considered throughout, and the design was refined with technical and operational feedback.
Outcome
Critical components became documented and repeatable to manufacture, reducing reliance on undocumented knowledge. The automation study set out a practical path to less repetitive manual handling and more consistent processing.
Why it mattersDocumented tooling can be quoted, made and replaced by any capable supplier, not only by the person who remembers how.
Illustrative
2024–2026Capital projects
Two ultrasonic stripping lines, delivered under budget
A capital installation of two ultrasonic stripping and wash lines, with gantries, hoists and segregated chemical transfer, taken from contractor scopes to handover.
Delivered under budget
Capital project delivery
Contractor scoping
Chemical transfer
Executive cost reporting
Read the full case study
Illustrative
Illustrative KEVOS® visual. Not an image of the actual project.
The brief
Production jigs collect coating build-up and must be stripped clean to stay in service. The business invested in a dedicated facility: two ultrasonic stripping and wash lines, lifting equipment to move jig loads between tanks, and chemical transfer that keeps incompatible chemistries apart. It had to be installed safely around live production, through specialist trades, within an approved capital budget.
How the work was approached
Scopes before quotes
Contractor scopes were defined for the tanks, lifting equipment, chemical transfer and services, so quotations could be compared like for like.
Options tested on paper
Pump options for chemical transfer were assessed for duty, safety and maintenance before selection.
Segregation and lifting designed in
Chemical-transfer systems were kept segregated, and gantries and hoists were specified to move jig loads safely between stripping and wash stages.
Specialist trades coordinated
Mechanical, electrical, plumbing and specialist installers were sequenced around production, with hoist safety requirements built into commissioning.
Cost visible to the executive
Committed and forecast cost were reported to the executive team throughout, so every decision was made with the budget in view.
Outcome
Two ultrasonic stripping and wash lines were installed, commissioned and handed over to production, and the project was completed under its approved budget.
Why it mattersClear scopes and visible cost let a multi-trade capital project finish under budget, without surprises.
Commercial figures are not shown. Investment decisions and approvals sat with management.
Illustrative
2024–2026Capital projects
Two louvre production lines, from layout to handover
New single- and double-louvre production lines taken through layout, equipment, contractor works, trials and qualification to a production handover with standard work in place.
Handed over to production
Production line setup
Equipment qualification
ERP routing
Lean implementation
Read the full case study
Illustrative
Illustrative KEVOS® visual. Not an image of the actual project.
The brief
Bringing louvre manufacturing into production meant more than installing equipment. The lines needed a workable layout, coordinated contractor works, trials and qualification, and the business systems, standard work and trained operators to run them well from the first shift.
How the work was approached
Layout and equipment
Line layouts and equipment were coordinated for single- and double-louvre production, with contractor works scheduled around the factory.
Trials and qualification
The lines were trialled and qualified against controlled equipment-qualification documents and machine instructions before release.
Systems ready on day one
ERP parts, kit and routing requirements were defined for the systems team, so orders, materials and costs flowed from the first production run.
Lean from the start
Standard work, operator training, Kanban and value-stream mapping were introduced with the lines, and product costing was supported with time-study data.
Outcome
Both louvre lines were qualified and handed over to production with standard work, trained operators and system data in place.
Why it mattersLines that start with standard work, trained people and correct system data reach stable output sooner.
Illustrative
2024–2026Capital projects
Custom colours on glass-filled plastic, proven for production
Custom-colour powdercoating of glass-filled plastic
Specialised process development to powdercoat a Tier 1 range of glass-filled plastic parts in custom colours, from first trials to a validated production finish.
Process validated
Process development
Powder coating
Production jigs
Project governance
Read the full case study
Illustrative
Illustrative KEVOS® visual. Not an image of the actual project.
The brief
Powdercoating glass-filled plastic in custom colours is not routine: the substrate, the finish and the jigging all have to be proven. A Tier 1 product range needed a repeatable process, a large set of purpose-made production jigs and clear project governance, delivered with internal resources.
How the work was approached
Coating trials
Trials established how the glass-filled plastic substrate accepted custom-colour finishes.
Parameters locked in
Operating parameters were set up and documented so the finish could be repeated run after run.
Finish validated
Finish quality was validated against the requirements of the Tier 1 range before release.
Jigs at production scale
A large set of purpose-made production jigs was coordinated so parts could be coated consistently at volume.
Governed with internal resources
The project ran with internal teams under clear governance, and in-house labour stayed well inside the project allocation.
Outcome
A validated custom-colour powdercoating process for the Tier 1 range, delivered with in-house labour well inside its project allocation.
Why it mattersA proven, documented process turns a difficult finish into a repeatable product offer.
Commercial figures and customer details are not shown.
2024Civil and structural
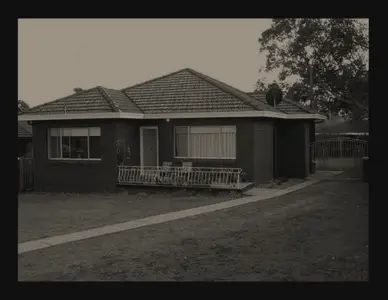
One drawing package a builder could build from
Residential development documentation
Residential builder · Residential construction · Girraween, NSW
Turned a builder’s requirements into one coordinated drawing package for approval and construction.
Documentation delivered
Design coordination
Buildability
Compliance awareness
Stakeholder communication
Read the full case study
Image from the published project record, converted to KEVOS® colours.
The brief
The builder needed a complete CAD documentation package for a new home. Site conditions, planning requirements, relevant Australian Standards and construction practicality all had to be reflected, and the package had to stay consistent as revisions came through.
How the work was approached
Site and intent first
Site information and the builder’s intended outcome were reviewed before drawing began.
Coordinated drawings
Site and layout plans, floor plans, elevations and construction details were developed as one coordinated package.
Structure integrated
Structural information was incorporated so architectural intent and structural requirements matched across every sheet.
Revisions under control
Changes were worked through directly with the builder and carried across every affected drawing.
Outcome
A structured technical reference that let the builder progress the development through approval and construction.
Why it mattersConsistent drawings mean fewer questions on site and fewer surprises at approval.
Engineering certification and statutory approval remained with registered professionals.
2024Plant and facilities
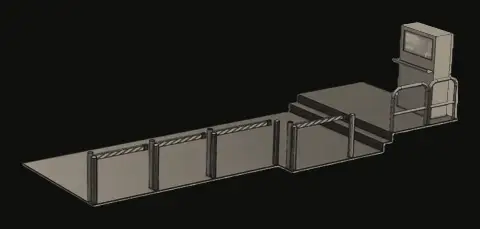
Separating people from forklifts on a busy plant floor
Plant access control and traffic separation
Pet food manufacturer · Food manufacturing
Boom-gate access control and layout changes to separate forklifts, vehicles and pedestrians on an active site.
Design stage
Plant layout
Traffic separation
Access control
Safety by design
Read the full case study
Image from the published project record, converted to KEVOS® colours.
The brief
Forklifts, pedestrians, maintenance staff and vehicles shared the same areas, creating points where different traffic could meet. The task was broader than choosing a boom gate: the plant needed controlled access and clear movement routes that still let production and maintenance work efficiently.
How the work was approached
How the area really works
Site conditions, access points, equipment locations and the movement of forklifts, staff and maintenance personnel were reviewed to find the real conflict points.
Access control in context
An automated boom-gate concept was positioned within the wider layout, considering controlled entry, sensing and warning, and access-authorisation options.
Traffic separation
The layout was revised to separate pedestrian routes, forklift movement and maintenance access zones.
Staged implementation
Changes were planned in modular stages so improvements could be introduced while manufacturing continued.
Outcome
A structured design response that treated layout, access, pedestrian safety and traffic control as one system. It remained at design stage and was not taken to fabrication or installation.
Why it mattersEngineering controls and clear routes reduce reliance on everyone always doing the right thing in a busy area.
2024Plant and facilities
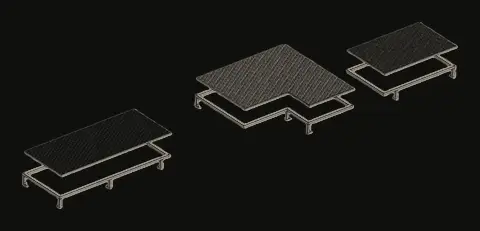
Safe maintenance access, designed for a hygiene-critical floor
Stainless-steel maintenance access platform
Food manufacturer · Food manufacturing
A hygienic stainless-steel platform giving safe maintenance access to equipment in an operating food plant.
Not progressed by client
Hygienic design
Maintenance access
Safety by design
3D CAD
Read the full case study
Image from the published project record, converted to KEVOS® colours.
The brief
Maintenance staff needed better access to equipment in a hygiene-sensitive production area. Any structure had to work around existing equipment, cleaning requirements, people movement and live production, while staying practical to fabricate and install.
How the work was approached
Site assessment
The plant arrangement, clearances and maintenance tasks were reviewed to fix where the platform could go and how people would use it.
Stainless-steel design
Members, walking surfaces, access, egress and edge protection were developed as a stable stainless-steel structure suited to regular cleaning.
Hygiene by design
Material choice, surface configuration and cleaning access were treated as design requirements alongside structure.
Review and buildability
A detailed 3D model supported stakeholder review, and a modular approach allowed fabrication and installation in manageable sections.
Outcome
A defined design for safer maintenance access in a hygiene-sensitive area. The client did not proceed to construction.
Why it mattersAccess, hygiene, safety and buildability were resolved together rather than traded off on site.
2024Plant and facilities
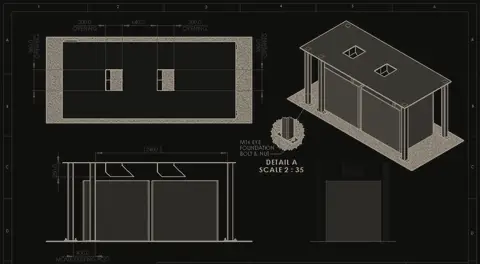
Heavy-duty bin handling, designed to grow with production
Bin collection and materials-handling structure
Food manufacturer · Food manufacturing
An engineering proposal for a high-volume bin collection system, designed to fit an existing production area and allow future expansion.
Paused by client
Structural design
Materials handling
Constructability
Risk management
Read the full case study
Image from the published project record, converted to KEVOS® colours.
The brief
A major food-manufacturing project needed a bin collection system that could handle high-volume material movement inside an active facility. Structure, throughput, plant integration, safety, constructability, sequencing, cost and future expansion all had to be balanced, with minimal disruption to production.
How the work was approached
Requirements and loads
Site conditions, expected loads, production requirements and surrounding infrastructure set the basis for the design.
Structure and material flow
The structural concept was developed together with how material would move through the system and interact with production.
Modular and scalable
A modular arrangement allowed future capacity to be added and made fabrication, transport and installation more practical.
Built with the contractor
Constructability, installation sequence, cost and risk were reviewed with the primary contractor before implementation.
Outcome
A defined engineering proposal ready for implementation. The end client paused the project after a change in internal strategy, before construction.
Why it mattersDesigning for expansion early avoids replacing a structure when production grows.
2023Plant and facilities
Designing the hazard out of hopper maintenance
Hopper maintenance access and safety redesign
Food manufacturer · Food manufacturing
A modular hopper-cover concept that protects maintenance staff and makes access easier on a high-volume line.
Concept design
Safety by design
Maintenance engineering
Problem definition
Plant integration
Read the full case study
Image from the published project record, converted to KEVOS® colours.
The brief
Maintenance staff working around a hopper faced falling debris, restricted access, potential pinch points and awkward working positions. A better cover had to protect people without making the equipment harder to service, clean or run.
How the work was approached
Learn from the people doing the work
Site assessment and discussion with maintenance personnel showed where access was needed, what was serviced regularly and where the risks were.
Modular protection
A cover with detachable sections let specific areas be opened for maintenance without removing the whole assembly.
Safety designed in
Physical protection, access and provision for safety interlocking with machine shutdown controls were considered from the start.
Built for the environment
Materials were considered for dust, moisture, cleaning, vibration and repeated access, and the design was fitted around the existing plant in 3D.
Outcome
A practical concept for better protection and maintenance access. It remained at concept stage and was not taken to fabrication or installation.
Why it mattersGood guarding protects people and keeps maintenance quick, so nobody is tempted to work around it.
2023Plant and facilities
Re-planning a working factory for a hydrogen-ready future
Plant layout and hydrogen-readiness planning
Liquip International · Bulk liquid equipment manufacturing
An updated factory layout and documentation for planning future plant changes, including hydrogen-related infrastructure.
Layout delivered
Plant layout
Brownfield engineering
Equipment integration
Future planning
Read the full case study
Image from the published project record, converted to KEVOS® colours.
The brief
Liquip needed to plan changes to its manufacturing facility, including room for future hydrogen-related infrastructure. Changes had to fit around existing machinery, utilities, access routes and material flow without disrupting production.
How the work was approached
Existing plant captured
The factory footprint and equipment arrangement were reviewed and represented accurately as the basis for any change.
Layout options
Coordinated CAD layouts explored proposed changes in terms of equipment, working areas and manufacturing flow.
Interfaces checked
Equipment, access, services and workflow interactions were reviewed digitally before anything moved on the floor.
Future-ready planning
Space and arrangement were considered for future hydrogen-related infrastructure as part of Liquip’s hydrogen-readiness program.
Outcome
A coordinated layout and documentation basis for reviewing future modifications to the facility.
Why it mattersTesting layout changes on screen is far cheaper than moving machines twice.
Specialist hydrogen-system design remained with appropriately qualified specialists.
2023Product development
Designing a therapy device to cost less to make
Percussive therapy device
Sydney-based physiotherapist · Health and wellness products · Sydney, NSW
A lower-cost percussive therapy device, taken from the client’s idea to a 3D product design.
Not progressed by client
New product development
Design simplification
Cost engineering
3D visualisation
Read the full case study
Image from the published project record, converted to KEVOS® colours.
The brief
The client saw an opportunity for a percussive therapy product that delivered the needed function while being simpler and cheaper to manufacture than existing options. Function, simplicity, ergonomics, appearance, assembly and production cost had to be balanced from the start.
How the work was approached
Requirements before CAD
The intended product, user and operating concept were turned into structured requirements, separating essential features from nice-to-haves.
Concepts and sketches
Alternative configurations were sketched and compared before committing to detailed geometry.
Simplify the architecture
Functions were consolidated and part count reduced, because every component adds cost, assembly time and quality risk.
Model, visualise, refine
The product was developed in 3D CAD with attention to ergonomics and a wellness-oriented look, and refined through client reviews.
Outcome
A developed product design ready for prototyping. The client chose not to take it into commercial production.
Why it mattersCost is cheapest to remove at concept stage, before tooling and suppliers lock it in.
2023Civil and structural
Rethinking a constrained carpark around people, not just bays
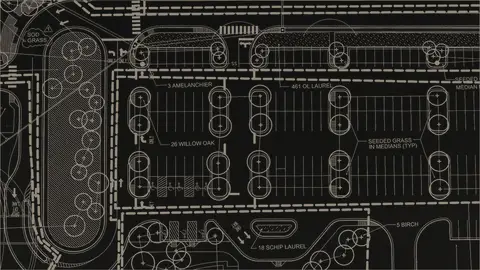
A concept for reorganising an existing carpark for better capacity, circulation and pedestrian safety.
Concept design
Concept design
Site planning
Traffic circulation
Stakeholder communication
Read the full case study
Image from the published project record, converted to KEVOS® colours.
The brief
An existing carpark had fixed access points, boundaries and surrounding infrastructure. The concept had to explore better use of the site while balancing vehicle access and circulation, pedestrian movement, accessibility, safety, capacity and future technology.
How the work was approached
Existing site first
The footprint, access points and circulation areas set the constraints for any improvement.
Layout options
Alternative layouts, including a multi-level arrangement for more capacity, were explored at concept level.
Circulation and safety
One-way vehicle circulation and separate pedestrian paths were considered to reduce conflict between people and moving cars, with accessibility built into the layout.
Future features
Landscaping, permeable surfaces and smart-parking ideas such as availability information and booking were explored as concepts.
Outcome
A structured concept for discussing capacity, circulation, pedestrian movement and future features.
Why it mattersThe same thinking applies inside a factory, where flow, access and safety compete for limited floor space.
Further structural, civil, traffic, drainage, planning and regulatory engineering would be needed before construction.
2022Civil and structural
A home extension documented for the CDC fast-track pathway
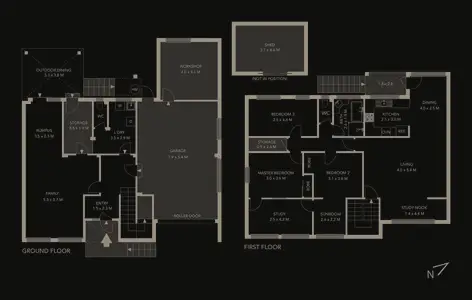
Residential extension and deck for CDC approval
Private residential client · Residential · NSW
Drawings for a residential extension and outdoor deck, prepared for the Complying Development Certificate (CDC) process.
Documentation delivered
Requirements definition
Compliance awareness
CAD documentation
Change management
Read the full case study
Image from the published project record, converted to KEVOS® colours.
The brief
The owner wanted to extend the house and add an outdoor deck. The proposal had to fit the existing building, levels and boundaries, and meet the requirements of the Complying Development Certificate pathway, so the design could not be shaped by preference alone.
How the work was approached
Clarify the goal
A general wish to “extend the house” was turned into clear requirements for spaces, access and the outdoor area.
Existing conditions
The existing building and site were documented accurately as the baseline for the proposal.
Coordinated design
Layouts, plans, elevations and structural information were developed consistently, with CDC requirements shaping the design.
Ready for the certifier
Documentation was prepared for private certification and revised as feedback arrived, keeping every sheet consistent.
Outcome
A coordinated documentation set supporting the approval and certification process.
Why it mattersDesigning to the approval pathway from the start avoids redesign after review.
Engineering certification and statutory approval remained with registered professionals.
2022Defence and transport
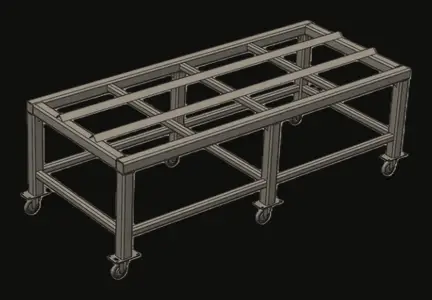
Moving awkward defence components through a tight paint line
Horizontal paint-line trolley
EPTEC · Defence and industrial maintenance
A heavy-duty trolley for moving large, irregular components through a paint line with limited floor space.
Paused by client
Materials handling
Structural design
Workflow improvement
Safety by design
Read the full case study
Image from the published project record, converted to KEVOS® colours.
The brief
Large, irregular components had to move between preparation, painting and other production stages, and the existing arrangement made handling and floor-space use difficult. The trolley had to carry heavy, uneven loads, stay stable and manoeuvrable, and keep the component accessible for coating.
How the work was approached
Workflow first
How components entered the process, were loaded, accessed and moved between work areas was reviewed to turn production problems into design requirements.
Rigid welded frame
A braced, welded RHS steel frame of about 1.5 m × 0.6 m was developed to resist twisting under uneven loads.
Load path to the floor
Castors in the approximate 200–300 kg rating range were considered, with the load path traced from component to frame, castors and floor.
Open deck and options
An open deck improved coating access, and options such as adjustable supports, rotating platforms and stackable frames were explored for future flexibility.
Outcome
A developed concept for better component handling and floor-space use. The client paused the project for budget reasons before fabrication.
Why it mattersSimple, well-designed handling equipment can remove a bottleneck without a new line.
Any fabricated version would need detailed risk assessment and load verification before use.
2022Defence and transport
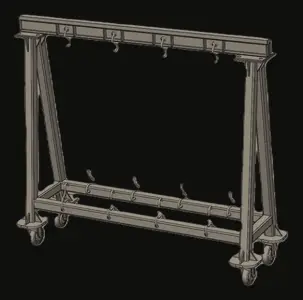
One modular support system instead of a fixture for every part
Modular girder system for painting large components
A configurable girder system that holds large components securely while leaving operators access for preparation, coating and inspection.
Design developed
Modular equipment
Large-component handling
Operator-centred design
Workflow improvement
Read the full case study
Image from the published project record, converted to KEVOS® colours.
The brief
Large components needed stable support during preparation, painting and inspection without blocking the surfaces being worked on. A dedicated fixture for each component would have added cost, storage and lead time every time a new part arrived.
How the work was approached
Production questions first
Which surfaces must stay accessible, where parts can safely be supported, practical working heights and how operators move around the job became design inputs.
Modular girder framework
A fabricated girder system with identifiable modules and connection points could be configured for different component sizes.
Load path and stability
Load distribution, support spacing, uneven loading and centre of gravity were considered from component to floor.
Made to fabricate
Standard materials, repeatable elements and practical welding and assembly kept the system simple to build, change and maintain.
Outcome
A developed modular concept showing how one common platform could serve different production requirements in the paint process.
Why it mattersReusable equipment supports change instead of resisting it.
Working-load limits and configurations would be verified before implementation.
2021Machines and automation
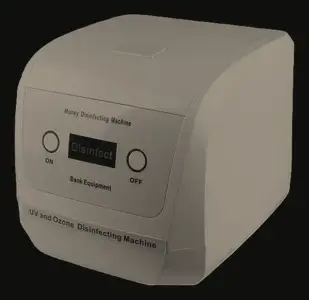
Two kinds of currency, two mechanisms, one compact machine
Banknote and coin sanitising machine
Wink Solutions · Public-facing hygiene equipment
A compact public-facing machine that handles and sanitises both banknotes and coins, developed during COVID-19.
Prototype-ready design
Mechanism design
Product architecture
Design for manufacture
Prototyping
Read the full case study
Image from the published project record, converted to KEVOS® colours.
The brief
The machine had to sanitise both banknotes and coins in a compact public-facing unit. Notes are light, flexible and easily damaged; coins are heavy and rigid and cause impact and wear. One mechanism could not handle both, and supply-chain pressure made component availability a design constraint.
How the work was approached
Dual-path architecture
A controlled roller feed handled banknotes while a robust tumbling arrangement handled coins, with both packaged in one enclosure.
Tuning the note feed
Roller position, guides, clearances and contact pressure were refined to avoid skewing, jamming and creasing.
Iterating in CAD
Autodesk Inventor models were developed through repeated cycles of concept, prototype, review and modification.
Designed for the real world
Part count was reduced, standard and available components preferred, and service access, jam recovery and simple user interaction designed in.
Outcome
The idea progressed to a developed mechanical design ready for further prototyping and manufacturing development, integrating two very different handling mechanisms in one compact machine.
Why it mattersDesigning around available parts kept the product buildable during supply-chain disruption.
2021Civil and structural
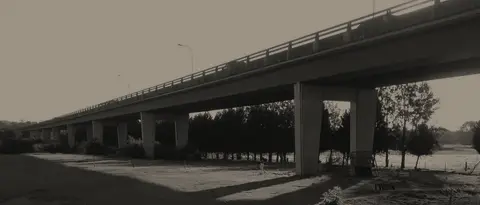
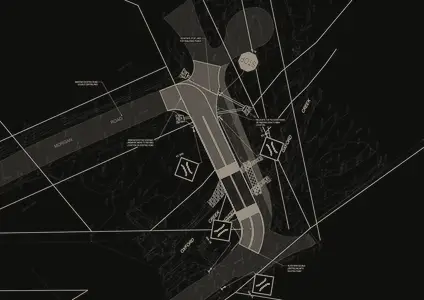
Mapping a bridge’s defects so repairs land in the right place
Macarthur Cowpasture bridge defect survey and repairs
EPTEC (project interface) · Government infrastructure · NSW
Defect mapping, survey drawings and concrete-repair documentation for a bridge rehabilitation.
Documentation delivered
Defect mapping
Repair coordination
Project closeout
Quality assurance
Read the full case study
Image from the published project record, converted to KEVOS® colours.
The brief
The bridge did not need redesigning. It needed its existing defects captured accurately and turned into drawings that could guide repair planning, site work and project closeout. Deterioration, cracking and repair zones had to be located and documented without ambiguity.
How the work was approached
Existing condition recorded
Bridge areas needing attention were transferred into controlled drawings tied to their structural locations.
Defects mapped
Defect location, extent, repair boundaries, dimensions and references were shown so engineers and site teams read them the same way.
What is wrong, and what to do
Defect information and repair intent were kept aligned, so a change to one updated the other.
Records for the future
The package was maintained as a traceable record supporting closeout, quality, audits and future maintenance.
Outcome
A structured technical record supporting the concrete repairs and the bridge’s asset records.
Why it mattersAccurate condition records make repairs easier to price, deliver and verify.
Engineering assessment, structural certification and approval remained with the authorised engineers.
2020Civil and structural
Turning bridge repair requirements into traceable drawings
Alexandria bridge concrete and reinforcement repairs
EPTEC (project interface) · Government infrastructure · Alexandria, NSW
Repair drawings for the concrete and reinforcement rehabilitation of an existing bridge.
Documentation delivered
Civil drafting
Reinforcement detailing
Drawing control
Compliance support
Read the full case study
Image from the published project record, converted to KEVOS® colours.
The brief
An existing bridge needed concrete and reinforcement repairs. Engineering repair requirements had to become clear, controlled drawings that followed government documentation procedures and could be relied on by engineers, contractors and site teams.
How the work was approached
Start from the real structure
Existing geometry, repair locations, extents and the engineering team’s requirements formed the basis of every drawing.
Concrete repair documentation
Each repair area was shown by location, extent, structural reference, dimensions and designation.
Reinforcement repair details
Reinforcement repairs were detailed and tied to their matching concrete repair areas.
Controlled issue
Drawing standards, revision identification, traceability and review processes kept site teams on current information.
Outcome
A coordinated drawing package supporting the concrete and reinforcement repairs on the bridge.
Why it mattersOn existing assets, controlled drawings prevent rework caused by outdated or conflicting information.
Structural assessment, repair-design approval and certification remained with the responsible engineers.
2020Product development
A buoy that rises with the water, with no power needed
Self-adjusting telescopic navigation buoy
Marine product concept · Marine
A passive mechanism that raises a buoy’s visible marker as water levels rise, using buoyancy instead of motors or sensors.
Proof of concept
Concept engineering
Passive mechanisms
Marine design
Simplification
Read the full case study
Image from the published project record, converted to KEVOS® colours.
The brief
Fixed-height buoys become harder to see as water levels rise. The question was whether buoyancy itself could raise the visible marker, avoiding the motors, sensors and electronics that add cost and failure points in a harsh, hard-to-reach marine environment.
How the work was approached
Use the physics
A passive principle was chosen: a change in water level changes buoyancy, which drives telescopic movement and keeps the marker visible.
Telescopic mechanism
Concentric sliding sections were arranged to stay aligned while extending and retracting.
Stability and visibility
Stabilising fins addressed the taller profile, and a high-visibility reflective marker head supported identification.
Built for water
Marine-grade composites were considered for corrosion resistance against water, UV, waves and debris.
Outcome
A defined concept showing how buoyancy could adjust marker height without powered controls. It did not proceed beyond proof of concept after a budget realignment.
Why it mattersFewer systems mean fewer failure modes, which matters most where maintenance access is hardest.
Detailed buoyancy, stability and environmental testing would be needed before any prototype.
2019Machines and automation
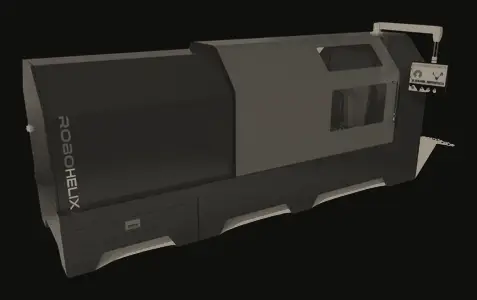
From evolving concept to a machine that makes coils
Precision helical coiling machine
RoboHelix Manufacturing · Automotive and electronics
Parametric models and a full manufacturing drawing package for a machine that produces fine-wire coils.
In operation
Precision machinery
SolidWorks
Tolerancing
Manufacturing drawings
Read the full case study
Image from the published project record, converted to KEVOS® colours.
The brief
The machine concept was still developing, yet fabricators, machinists and assemblers needed precise, consistent information to build it. In a coiling machine, small dimensional differences affect both performance and the quality of the coils it produces.
How the work was approached
Parametric models
SolidWorks models controlled dimensions and relationships so the design could change without losing consistency.
Precise helical geometry
Diameter, pitch, curvature, position and orientation of the coiling elements were modelled accurately.
Drawings suppliers can follow
Manufacturing drawings to ISO 128 conventions carried tolerances, materials, finishes and machining and welding notes, with tolerances set by function rather than habit.
Checked before release
Drawings passed a staged review of self-check, peer review and engineering sign-off, with revisions controlled as the machine evolved.
Outcome
The manufacturing package supported fabrication and assembly, and the machine went into operation producing helical coils.
Why it mattersClear, checked drawings let any capable supplier make the part right without guesswork.
2019Defence and transport
Fitting a working kitchen into a train cabin
Train cabin kitchen systems integration
Velocity Melbourne Trains · Rail and transport · Melbourne, VIC
A compact kitchen and equipment area integrating appliances, electrical, fluid services and sheet metal within a train cabin.
Design delivered
Systems integration
Packaging
Sheet metal
Serviceability
Read the full case study
Image from the published project record, converted to KEVOS® colours.
The brief
Appliances, electrical equipment, fluid services, cabinets and service access all had to fit inside a fixed train-cabin envelope. In a vehicle the space cannot grow, so every routing and mounting decision affected something else.
How the work was approached
Coordinated in 3D
A 3D layout checked appliance positions, cabinet geometry and cable and fluid routes at every level, not just in plan.
Services and interfaces
Electrical layout and fluid routing were coordinated around the equipment and around each other.
Multi-function sheet metal
Cabinets and enclosures were redesigned so panels provided support, mounting, cable management and access in one part.
Serviceable and installable
Access panels, removal paths and how assemblies would enter the vehicle were designed in from the start.
Outcome
Coordinated engineering information for integrating kitchen equipment and services into a constrained cabin.
Why it mattersSolving clashes in the model is far cheaper than discovering them during installation.
Electrical calculations, rail certification and compliance approval remained with the responsible disciplines.
2018Civil and structural
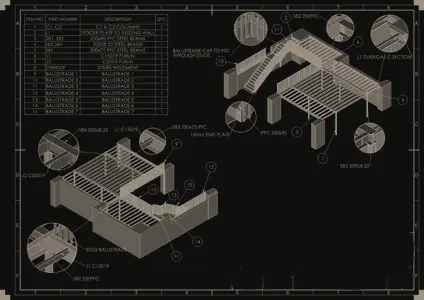
A high-load mezzanine designed into an existing Sydney building
Commercial mezzanine level
6 O’Connell St, Sydney · Commercial structures · Sydney, NSW
A 3D structural model and fabrication drawings for a new mezzanine inside an existing commercial building.
Documentation delivered
3D structural modelling
Fabrication documentation
Constructability
Existing-building integration
Read the full case study
Image from the published project record, converted to KEVOS® colours.
The brief
A new mezzanine had to fit within an existing commercial building, working around columns, walls, floor levels, access routes and services. Every member had to be fabricated, brought into the building and installed in a practical sequence.
How the work was approached
Existing building first
The structure was developed from the building’s fixed geometry, interfaces and constraints.
3D structural model
Beams, columns, floor framing, edges and connections were coordinated in 3D to catch interferences early.
Fabrication-ready detail
Members and connections were detailed for cutting, drilling, welding, transport and assembly, using standard sections.
Buildable sequence
Access into the building and the installation sequence were considered so every connection could be reached.
Outcome
A coordinated model and fabrication package linking design intent to manufacture and installation.
Why it mattersA structure is not fully designed until there is a practical way to build it.
Structural calculations, building certification and final engineering approval remained with qualified professionals.
2014–2016Product development
Mass customisation: a different device for every patient
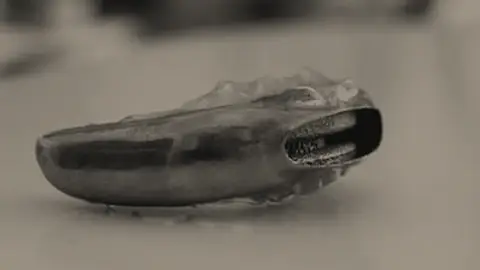
Patient-specific sleep apnoea mouthpieces
Oventus · Medical devices and sleep health
Digital design of oral devices shaped to each patient’s anatomy from 3D scan data.
Design delivered
Mass customisation
3D surface modelling
Digital manufacturing
Medical products
Read the full case study
Image from the published project record, converted to KEVOS® colours.
The brief
Every device had to match an individual patient’s oral anatomy, captured as 3D scan data. The challenge was to handle that variation without losing control of the product design, so each unique device still came from a consistent, repeatable process.
How the work was approached
From scan to geometry
3D oral scan data was interpreted and converted into accurate product geometry, working with organic surfaces rather than simple engineering features.
Standardise the process
A repeatable digital workflow handled patient variation within a controlled product architecture.
Designed for digital manufacture
Geometry continuity, surface quality and data integrity were maintained so each model could be manufactured reliably.
Clinical requirements translated
Requirements from Oventus product and clinical stakeholders were turned into controlled digital geometry.
Outcome
Supported a digital design and manufacturing workflow for patient-specific oral sleep devices.
Why it mattersVariable input plus a controlled process gives consistent output: the core of mass customisation.
Clinical decisions, medical validation and regulatory approval remained with qualified clinical and regulatory professionals.
2013Machines and automation
Depositing machines built for 35–40 trays a minute
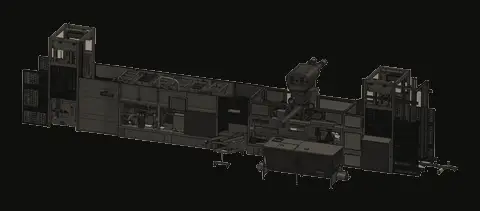
Mogul line depositing machinery
NID Pty Ltd (engineering partner) · Food, pharmaceutical and cosmetics production
Special-purpose depositing machines for high-volume production lines, including a swing-hopper depositor.
Machines built
Special-purpose machinery
Automation
Hygienic design
Machine building
Read the full case study
Image from the published project record, converted to KEVOS® colours.
The brief
High-volume mogul lines need depositing equipment that repeats the same action accurately over long runs. Each machine had to be engineered around a specific product, production rate, hygiene requirement and customer, for organisations including Nature’s Product, Tigerbrands, Pharmavite, Sweetcandy, Santacruz, Church and Vite, and Interpack.
How the work was approached
Process before machine
Product, process and required motion defined the machine architecture, rather than adapting the process to a standard machine.
Reliable at speed
At around 35–40 trays per minute, cycle time, timing, durability and tray positioning were designed for consistency.
Swing hopper and manifolds
A swing-hopper depositor and volumetric depositor manifolds were developed to distribute product evenly across positions.
Hygiene, assembly and commissioning
Cleaning access, materials and component removal were designed in, and development continued through assembly, integration and commissioning.
Outcome
A number of special-purpose machines were built for food, pharmaceutical and cosmetics production, including depositors designed for about 35–40 trays per minute.
Why it mattersSmall inconsistencies repeated thousands of times become big production problems, so they are designed out early.
2011–2012Heavy industry and mining
Packing a mobile manufacturing plant onto a truck
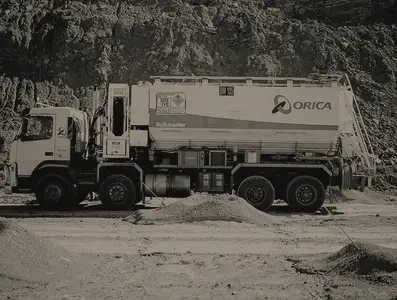
Bulk Master Series 7 mobile manufacturing unit
Orica · Mining equipment
Mechanical design for modifications to a truck-mounted mobile manufacturing unit used at mine sites.
Design delivered
Mobile equipment
Systems integration
Sheet metal
Design for manufacture
Read the full case study
Image from the published project record, converted to KEVOS® colours.
The brief
The Bulk Master Series 7 combines tanks, hose reels, process pipework and equipment on one heavy vehicle. Every addition had to fit a fixed truck envelope while respecting weight, chassis interfaces, manufacture, maintenance, operator access and mine-site conditions.
How the work was approached
The truck as one system
Each component’s position was judged by its effect on weight distribution, structure, routing, access and neighbouring equipment.
Tanks, reels and pipework
Fuel tanks, hose-reel systems and chemical pipework were designed together with their mounting, servicing and operator interaction.
Engineered sheet metal
More functions were built into formed sheet-metal parts, simplifying assemblies and saving weight.
Controlled change
Modifications to the existing platform were controlled from design change through updated drawings to manufacture.
Outcome
Supported development of the next generation of Orica’s Bulk Master mobile manufacturing equipment.
Why it mattersOn mobile equipment every kilogram and millimetre counts, so integration decisions are made for the whole vehicle.
Formal safety assessment, regulatory compliance and final engineering approval remained with the authorised engineers.
2011Heavy industry and mining
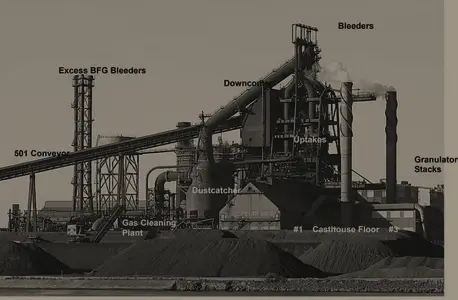
Step-by-step sequences for a blast furnace shutdown
Blast furnace shutdown maintenance documentation
OneSteel Whyalla · Steel production · Whyalla, SA
Drawings and step-by-step work sequences for refractory brickwork and liner replacement during a blast furnace maintenance program.
Documentation delivered
Shutdown maintenance
Work sequencing
Structural drafting
High-risk environments
Read the full case study
Image from the published project record, converted to KEVOS® colours.
The brief
Refractory brickwork and furnace liners wear under extreme heat and are replaced during a controlled shutdown, where every delay affects the return to production. Site teams needed to know not just the finished state, but what came out first, what went in next and what depended on what.
How the work was approached
Existing condition
The existing furnace arrangement and work areas were interpreted to define what would be removed, retained and replaced.
Sequential instructions
2D sequential drawings showed the work progressing through access, removal, inspection, preparation, replacement and verification.
Access and constructability
Access, working space, material delivery and activities that could block each other were reflected in the sequence.
Controlled revisions
As components were exposed and conditions changed, drawings were revised under control so every team worked from current information.
Outcome
Technical documentation supporting a major blast-furnace maintenance program.
Why it mattersIn a shutdown, unclear information costs the most exactly when time is shortest.
Furnace engineering, refractory specification, shutdown control and approval remained with the responsible specialists.
2011Heavy industry and mining
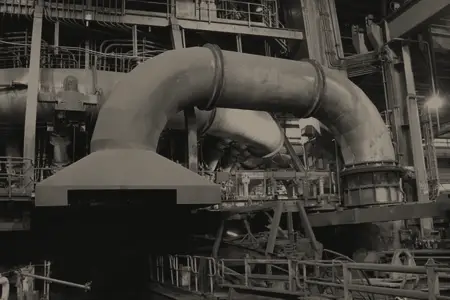
Making structure and pipework share a crowded coke plant
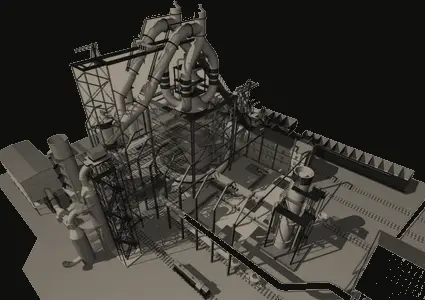
Coke Plant No. 5 structural and piping coordination
BlueScope Steel · Steel production
Structural and piping documentation for an operating coke plant, coordinated so new work fitted the existing plant.
Documentation delivered
Plant design
Piping coordination
Clash detection
Constructability
Read the full case study
Image from the published project record, converted to KEVOS® colours.
The brief
In an operating coke plant, structure, pipework, equipment, platforms and access all compete for the same space. A new support could block a pipe route; a pipe route could block maintenance access. The work had to resolve those interfaces before they reached site.
How the work was approached
Existing plant as the boundary
Existing structures and infrastructure defined where new or modified systems could fit.
Structural documentation
Members, supports, platforms, brackets and connections were documented in relation to the wider plant.
Piping coordination
Pipe routes were developed around structures, equipment, supports, access and adjacent systems, not just the shortest path.
Clashes found early
Pipework, structure, access routes and existing plant were reviewed together, and conflicts resolved or flagged before fabrication.
Outcome
Coordinated multidisciplinary documentation supporting engineering review, fabrication and construction.
Why it mattersMost plant problems live at the interfaces, and they are cheapest to fix on the drawing.
Engineering calculations, process design and certification remained with the responsible engineers.
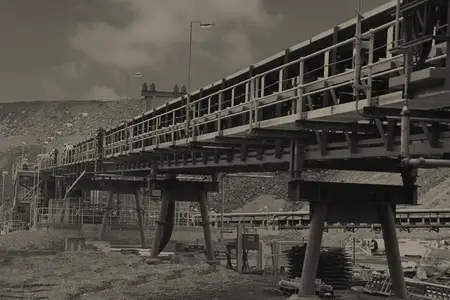
2011Heavy industry and mining
Conveyors, chutes and crushers designed as one system
Conveyor, transfer chute and crushing plant design
NEPEAN Conveyors · Mining and bulk materials handling
Layouts and documentation for bulk-material handling systems combining conveyors, transfer chutes and crushing equipment.
Documentation delivered
Bulk material handling
Plant layout
Structural coordination
Systems thinking
Read the full case study
Image from the published project record, converted to KEVOS® colours.
The brief
Bulk material has to move reliably from feed to conveyor, through transfer points and crushing, and on to the next process. A problem at any interface, such as poor transfer geometry or blocked access, affects everything downstream.
How the work was approached
System-level layout
Conveyor routing, elevations, transfer locations, drives and supporting structures were laid out around the site and the surrounding plant.
Transfer chutes and crushers
Chute entry and discharge, clearances, wear areas and the equipment around crushers were documented as working interfaces.
Structure and access
Conveyor supports, towers, platforms and walkways were coordinated with maintenance needs such as belt inspection, roller replacement and liner changes.
Clash-free and buildable
Spatial conflicts were identified during design, and documentation supported fabrication, transport and installation.
Outcome
Coordinated documentation for an integrated bulk-material handling plant.
Why it mattersDesigning for maintenance as well as installation keeps a plant running long after commissioning.
Conveyor calculations, bulk-flow analysis and certification remained with the responsible engineers.
2010–2011Heavy industry and mining
Maintenance drawings that work around an operating steelworks
Coke Plant No. 6 maintenance and upgrade documentation
BlueScope Steel · Steel production
Structural drawings and installation-sequence information for maintenance and upgrade work inside an operating coke plant.
Documentation delivered
Brownfield engineering
Structural drafting
Shutdown planning
Revision control
Read the full case study
Image from the published project record, converted to KEVOS® colours.
The brief
Maintenance and upgrades inside an established coke plant must work around existing structures, equipment, access limits and shutdown windows. Drawings had to show how the plant could be modified, not just the finished arrangement.
How the work was approached
Read the existing plant
Existing drawings and site information were interpreted for geometry, member locations, connections and clearances.
Existing versus proposed
Maintenance drawings showed what was removed, what was new and how it connected.
Installation sequence
2D sequence information answered what comes out first, what needs temporary access and when the new part goes in.
Revision control
When site work revealed differences from historical drawings, changes were carried through fabrication and installation documents.
Outcome
Controlled documentation that supported planning, fabrication and installation of maintenance work.
Why it mattersIn brownfield work the sequence is its own engineering problem, separate from the final design.
Structural calculations, approval and certification remained with the responsible engineers.
Have a project like these?
Send a drawing, photos or a short description. KEVOS® will come back with a clear scope, deliverables and an appropriate next step before any substantial work begins.
Organisation names show where the work took place and do not imply endorsement of KEVOS®. Organisation descriptions are general background. Engineering calculations, certification and statutory approvals remained with the responsible engineers and authorities. Projects that ended at concept or design stage are labelled that way, and visuals marked “Illustrative” are not images of the actual project. Commercial figures and client-confidential information are not shown.
Have work that needs moving forward?
Describe the drawing, project, manufacturing process or technical problem. KEVOS® can help define a practical scope and an appropriate next step.
Welcome to KEVOS®. I can help identify the most relevant engineering, manufacturing, operations or project support for your requirement, explain how engagement works, and guide you to the right next step.
AI-assisted guidance based on published KEVOS® information. For project scope, pricing or availability, request a quote. Please don’t share sensitive information. Privacy